Thursday, 18 October 2018

Romantic Master Bedroom Interior Decorating Ideas

When it comes to the bedroom, do you know how to add romance? Many of us have not really thought about how we want our bedrooms to feel. Sure, we decorate the lounge a bit as we expect guests and don't want it to loo stark, but when it comes to the bedroom, many of us overlook it.

The bedroom if decorated well is like a real sanctuary. If not done well, can feel plain and not welcoming or relaxing. If you know what to do, you will enhance the feeling in the room and make it relaxing, romantic and whatever touch you want. If you don't do it well, you may not find that you enjoy the time in the bedroom much.

So what to do?

Here are the 5 key steps to decorating your bedroom with romance.

1 - Declutter

This is the first step before doing anything else. And is an essential step before any form of decorating. So for the bedroom, this means getting any piles of papers, electronic equipment, clutter of any sort and anything else into a cupboard somewhere. Clean the floor and any surfaces.

2 - Add a piece of art

This is a great step to romance as beautiful art stirs the imagination and soul. A great piece of art to enjoy is a large tapestry. A wall tapestry has a presence that makes a room simply special. For romance you can choose a beautiful scene, landscape or floral design. A scene that you love and that takes you away to a romantic place instantly transports you in place and time.


3 - Use a personal art piece

Why not add a picture of you and your loved one? When you place these pictures in your bedroom it reinforces the feeling of being a couple. So choose a picture and place it in a nice spot. If you are single, then you can place pictures that represent romance for you whether it is a pair of love birds, or anything as a pair.

4 - Use a color that you love

You may have a favorite color, and you can add this in the form of the bed spread, a decoration or even potpourri in that color. It doesn't have to dominate the room. For example if you love blue, a complete blue room may not be too romantic. So put an element of blue somewhere but it does not have to be the whole thing.

5 - Add good lighting

If you love to read in bed then have a nice lamp to provide this light, as well as ambient soft light for the rest of the room. A glaring globe or overly harsh light can make a room clinical and annoying, so choose a lamp and shade that provides diffuse light.

So there you have it.

You can achieve a romantic bedroom if you follow the above steps. When you imagine each of these elements together you can feel the difference it will make in your bedroom decor. With great bedroom interior decorating tips as above, you will make a big difference. When you put these steps we've just gone through together in your room you will create a romantic bedroom sanctuary.

Kitchen Interior Design Software

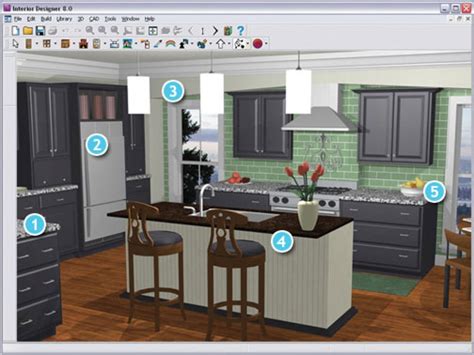
When it comes to designing a new room or redesigning an existing one, it pays to take the time to draw out the dimensions, place appliances, furniture and fittings and make sure you have the space, the right look and the right layout. The reason for this is that it will save you both time and money later when you come to actually make the changes.

It used to be that you - or your interior designer - had to use a sheet of graph paper to draw the dimensions of the room, add the locations of doors and windows and which way they opened, then sketch the location of items that would go into the room. This, of course, led to tens if not hundreds of redraws, a huge waste of time and paper!

The smart interior designer would draw the plan of the room and then use cut outs of items to scale to place onto the plan, thus saving the redrawing effort, but again this took time.

Thankfully, with the rapid development of computers and software, all this has been done away with. It is still important to take the time to plan a room design so that you don't waste money down the road, but that time has been drastically cut with the creation and evolution of interior design software.

Using sophisticated 3D CAD drawings it is now possible to plan out the room in all its dimensions, including height, place windows and doors more realistically and then begin placing furniture, fixtures and fittings. You can even use it to choose colour schemes by altering the colour of the walls, ceiling, carpet, even the furniture you plan to put in it.


You can then use the software to view the layout and design from any angle, including as if you were in the room itself. This has the added benefit of allowing you to see what a room would look like as you enter through a door, look through a window or even sit on a chair or sofa! Powerful stuff!

Such is the power of interior design software that it has been adopted as a selling tool by kitchen designers and fitters, bathroom designers and fitters, as well as interior designers themselves. When they can show a customer how a room will look and alter things by request, in real time, the chances of getting a sale are hugely increased.

It's good for the customer too, as they are far more likely to get the final product - be it a kitchen, bathroom, bedroom or any other room - that they wanted.

Software companies have seen this and there are now specially developed packages like kitchen design software and bathroom design software, all containing the power of 3D computer aided design.

The development of this market has not only seen the capabilities of this type of software improve massively, but it has also seen the cost of purchasing the software fall, allowing interior design companies of all sizes, large and small, to provide the same level of service to customers.

As 3D CAD software continues to evolve the possibilities for companies and consumers alike to save time and money by creating as realistic representations of final finished rooms only gets better.

Kitchen Interior Design Colors

Many home owners today are choosing to redo their kitchen interior design. However, a factor that often gets overlooked is the dishwasher. Believe it or not, many families today still do not have a dishwasher in their kitchen, and are forced to do their dishes by hand. The main reason these homes do not have these machines is to save money. However, often times they decide after they've already redone there kitchen interior design that they would like a dishwasher. Obviously, this decision would have been best made before the project was underway. If for some reason you've already finished your kitchen interior design project and decide you want a dishwasher, here are some important factors to consider. First of all, it really isn't hard to make room for a dishwasher, even if your kitchen is already filled to the max. All that's needed is to simply remove a kitchen cabinet or cupboard to clear enough space for the new appliance. Before installing your new machine, however, it is very important that the style of the dishwasher matches your overall kitchen interior design. All too few homeowners consider the dishwasher when factoring in their overall design; the result is an appliance that doesn't match or gel with the rest of the kitchen. Dishwashers today come in black, white, silver, as well as stainless steel. Obviously, the color you choose will greatly depend on the rest of your kitchen design.


In fact, it is often helpful to take a picture of your kitchen interior design with you when shopping for a dishwasher. This way, you can immediately eyeball it and tell if it would be a good fit for the rest of your kitchen. Dishwasher prices are generally very reasonable. You can often find a machine that matches the rest of your kitchen well and only pay $150-$200 for it. If you do have the money, you can find some nice upscale dishwashers for upwards of $1,000. However, this is not necessary to achieve the kitchen interior design you want. If you want to save even more money, try shopping online. Often times, you can find great deals for kitchen appliances on the internet that you would never find in your traditional brick and mortal retail store. The most important part: shop around. Do not simply fall in love with the first appliances you see. Be patient, and find the dishwasher that's right for you, your kitchen and your budget. These are a few simple tips to get you on the right track to finding the dishwasher that's right for you and your home. Choosing one of these appliances should not cost you an arm and a leg; follow this advice, and you will have a dishwasher that matches your overall kitchen interior design, and you won't have to break the bank to afford it.

Kitchen Interior Design

Not long after we were married, we bought a house in a great area that an architect had designed for himself and his family. We loved it - very Frank Lloyd Wright, with lots of land. So began the adventure. Having just moved into our new home, we came to the conclusion that the kitchen definitely needed to be redone - yes, the kitchen interior design project was on.

There were so many things to be thought about and planned for during the reconstruction. We plunged head first into the project with little experience and our heads full of remodeling ideas, just an ideal of what we want the kitchen layout to be.

We had the contractors start the parade - looking at the layout of the kitchen and the cabinet construction, the overall construction of the house and the kitchen in particular. The bids came in - slowly at first and then in a deluge. The prices were astounding. This was in the early 1980's and the low bid was $12,000, and that was for a new sink, paint and "new cabinet facings" (new doors on the existing cabinets!) Now the house was not inexpensive, but these prices were out of sight! Times were much like today, many people out of work and contracts were few and far between.

We looked and planned the movements around the kitchen, what we wanted to do with the space and how we wanted the kitchen to function. So, one week, we ordered a 40 yard dumpster to be delivered to the house. We knew about these as when we moved in, we had filled five of these babies with junk from inside the house as well as the yard. We checked with each other hoping that we were really sane, picked up sledge hammers and started on the walls. What fun it was, tearing away what had become a kitchen that we did not like and could not stand.


We had decided to open up the kitchen - that it would only have two walls with an island that was filled with drawers - big drawers with heavy file cabinet drawer slides (The things that filing drawers use to pull in and out smoothly while supporting the heavy load of paper, files and books.) They can support over 100 pounds each and we thought they would work fine to support drawers that held large stand mixers, iron pots and pans as well as dishes. We built drawers that were tall enough to hold big bowls and other tall things that are used in the kitchen. We also made drawers that were deep enough to hold baking pans and all sorts of things for cooking. There were even spice drawers with angled racks in the drawer so the labels could be easily read.

You may have guessed that the kitchen was to revolve around the stove and all the details that are needed to cook on the marvelous one we choose. After much research, we choose a gas Viking 36 inch, six burner stove with one oven. Black and chrome, it was a thing of beauty and held the place of honor in the kitchen. We had a custom range hood designed with a 'double lung' exhaust system, so the kitchen never over heated while the stove was being used. We had a pot of stock on one of the back burners most of the time.

The counter heights were at a special height as we are both tall, so the counter was perfect for working on for us. This is sometime to be considered if you have planning to keep your home for a long time or if are you remodeling the kitchen to increase the selling value. We also put carpet in the kitchen. The rest of the house had either hard wood or marble flooring, but the kitchen was to be soft under foot for the standing time is greater there than anywhere else in the house.

When you understand what you want to do with your remodeling, that is when you can start your new kitchen interior design.

Modern Interiors

Some people get a little bit scared when it comes to making interior design changes. Of course some people become concerned because things can get costly when you start considering making major changes. That is a real consideration that should be taken into account. But if all you are looking to do is make some simple and inexpensive changes, you should try to not worry too much about it. It is, after all, your home, and there is no "right" way for it to be decorated or designed. The most important thing to consider is how you will feel living in it. If others like the way it looks, that's great, but in the end, you have to be the one who is happy.

Each room that you decide to take on should be seen as an opportunity to express yourself. Updating to a more modern interior design will be more or less involved depending on what you are starting with in the first place. If you are looking at a major project, you may want to look at possibly consulting with a professional interior designer. If that is not something that you are interested in, you may want to at least consider getting yourself some interior design software that may help you to visualize what your finished project will look like.


The kind of space you are starting with is very important. A major goal of interior design that is often overlooked is taking the space you are starting with, and making it work well with a blend of both function and form. Too many people focus solely on how a room will look when a project is complete. This is fine if you are simply trying to set up a showroom, but most people actually will be living in the homes they are designing and they cannot afford to have any non-functional space.

If you are dealing with a small area, like a condominium, you will want to do all that you can to make the most of limited space. Designating certain areas for multiple purposes just makes sense. The area that serves as a dining area may also have to pull double duty for entertaining when guests come to visit. On the other hand, if you are considering loft interior designs, you will want to take into consideration the possibility of smaller pieces of furniture looking lost without some design help.

Whatever your situation, try to make designing the interior of your home fun. If you share the space with another person, be sure to consult them during the designing phase. Get as detailed as possible as you come up with a plan for your dream home. Do things right the first time and you will not find yourself remodeling again in two or three years.

Modern Interior Designs For Hotels

The moment you step into a hotel you get a feel how the place is going to be and how much you are going to love being there. And this feeling might be quite different from what you got by seeing the hotel from outside or in a photograph. It is the way in which the interiors are drawn that gives you positive or negative vibrations about a place. And hotels are no exception to this rule.

Have you ever felt like coming back to a hotel just because it makes you feel at home? If your answer is yes, then you know what makes it so special. It could be that special sight from the balcony of your favorite room, like a sunrise or a river crossing. Otherwise, it could be just a cozy and secure feeling evoked by its subtle decor. Whichever be the reason, it is all associated with something within the room or about the room. And when it comes to a hotel room, the only factor that helps the guests to judge the quality and character of the hotel is the way in which its interiors are designed. This is because guests stay only for a day or two and all they get to know is what they see and feel. If you are a hotel owner you would have experienced it. No matter how dedicated your services are, you won't be able to keep the guests coming back if you have a shabbily maintained interior.


The interior designing service for a hotel is not just limited to what you see within the doors of your hotel rooms. It covers the entire hotel including its lobby and lawn. The designers are responsible for developing a unique theme for the hotel through unique styles and decors. They should synchronize the designs and patterns in every material used within the hotel. This includes walls, drapes, furniture, cushions, towels, paintings, show lamps, fans, flowers, carpets, table clothes, phones, clocks and washroom accessories. Every object used inside and outside of the room should be customized to suit the overall theme of the hotel's interior.

The interior designing for hotels requires more skill and expertise than designing a home. Hotel interiors are subject to frequent alterations and renovations. Hence, while planning the designs, a designer should anticipate and make provision for future replacements or enhancements without much difficulty.

Three important things that are vital for any kind of hotel interior designing are good lighting, proper spacing, and unquestionable tidiness. Lighting should be a soothing blend of natural and artificial illumination. Spacing and neatness offers more comfort and homeliness.

The best interior designs need not be the most expensive ones. They can be termed as best for the mere reason that people love it and they feel comfortable and contented by their looks and aesthetic appeal. Generally, people like simple and natural looking interiors rather than flashy or gaudy ones because uncomplicated and sober settings encourage a reclining sensation.